


BEDS3
BATHS3 full 1 partial
SQUARE FEET3,123
MLS#TB8547332
STATUSActive
PROPERTY TYPEResidential - Single Family
SUBDIVISIONREDINGTON SHORES YACHT & TENNIS CLUB
Property Description
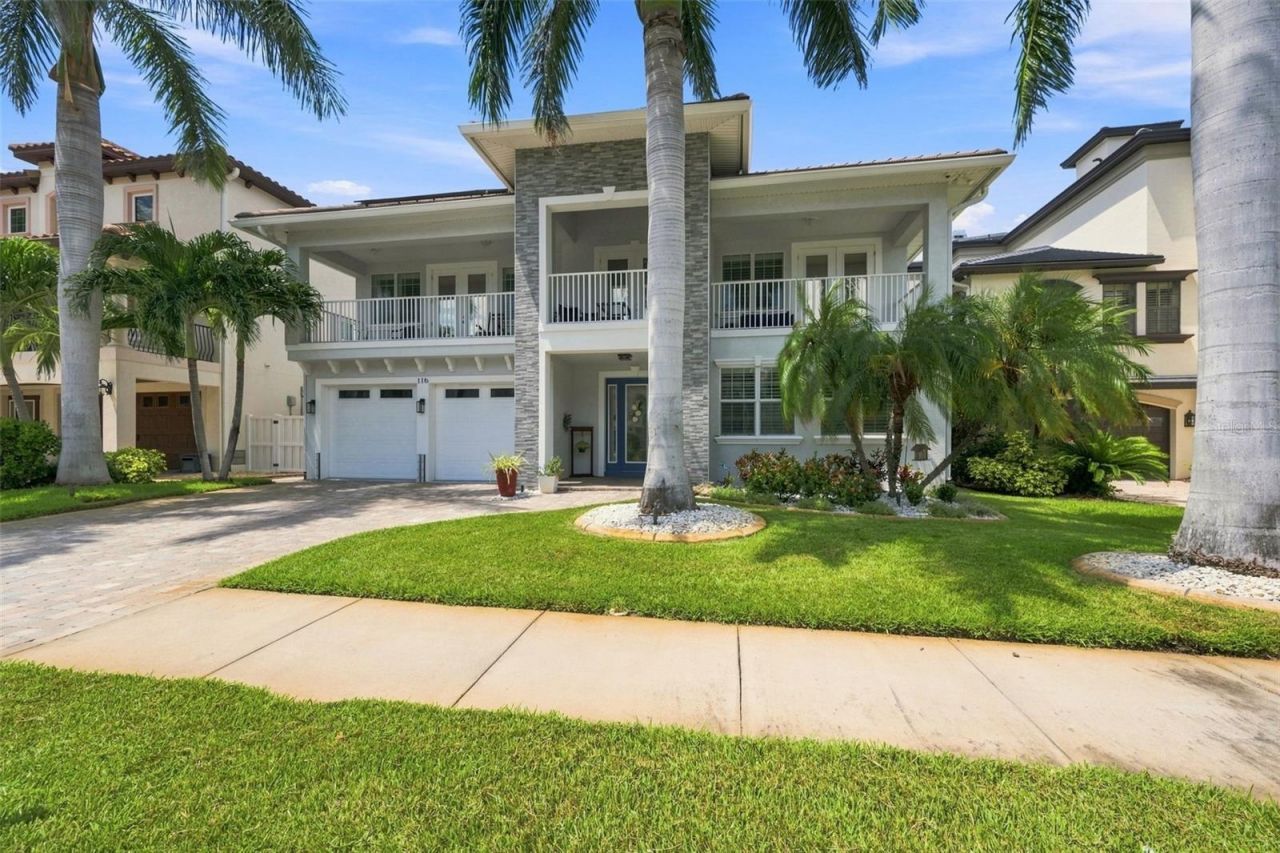
Redington Shores Yacht & Tennis Club! Resort style living steps away from the white sandy beaches of the Gulf of Mexico. This Coastal Contemporary Showpiece has three bedrooms all with en-suite bathrooms, one half bath, a four car tandem garage, an in-ground swimming pool, and 3,123sq.ft. of living area. Also included is a massive first floor entertainment and storage area encompassing nearly 2,100sf. This stunning custom designed home was built in 2011 and has every upgrade and amenity possible. The gorgeous kitchen with custom cabinetry, island bar, granite tops, walk in pantry, and stainless steel appliances opens up to the living and dining areas. French doors in every room lead to the covered front and rear balconies. Private primary suite with beautiful upgraded bathroom, walk in closets, and private access to the front balcony. Hardwood floors, crown molding, and large baseboards throughout. The resort style heated pool and lush landscaping offers countless hours of privacy and family time. Other features include: Elevator, inside laundry room, whole house generator, Solar panels, Hurricane rated windows and doors throughout, poolside grill and pizza oven, car lift and charging system in garage, elaborate drainage system on each side of the home, natural gas, security system and video cameras, multi color lighting for landscape and swimming pool, a remote awning pool side, tankless hot water heater, reclaimed water and so much more. The community is gated with 24 hour security and has a clubhouse, heated pool, spa, fitness center, tennis and pickle ball courts, and a kayak launch. Private boat slips are available at times to purchase as well. This is the home you have been waiting for, everything is done here and located in a small intimate gated community with multi million dollar homes all across the street from the Gulf of Mexico.
Property Features
Property Type: Residential - Single Family
Cooling: Central Air
Fenced: Yes
Garage: 4 car attached
Heating: Central, Heat Pump
Home Style: Contemporary
Lot Size: 0.17 Acres
Roof Type: Tile
Stories: 2.0
Taxes: $9,623
Year Built: 2011
Amenities
Built-in Features
Ceiling Fans(s)
Crown Molding
Eat-in Kitchen
Elevator
High Ceilings
Kitchen/Family Room Combo
Open Floorplan
Solid Surface Counters
Solid Wood Cabinets
Split Bedroom
Stone Counters
Walk-In Closet(s)
Window Treatments
Balcony
Lighting
Outdoor Grill
Sidewalk
Feature Descriptions
Appliances: Dishwasher, Disposal, Range, Range Hood, Refrigerator, Washer
Association Amenities: Clubhouse, Fitness Center, Gated, Tennis Court(s)
Community Features: Clubhouse, Deed Restrictions, Fitness Center, Gated Community - Guard, Golf Carts OK, Irrigation-Reclaimed Water
Directions: Gulf Blvd to Forest Hills Dr. (around the 176th Block of Gulf Blvd on East hand side) check in with guard and take immediate right on Forest Hills Dr. to address.
Exterior: Block, Stucco, Frame
Fencing: Vinyl
Flood Zone Code: AE
Flooring: Hardwood
Foundation: Slab
Garage Dimensions: 39x22
HOA Fee: 73/ Monthly
HOA Y/N: Yes
Home Warranty Y/N: No
Listing Terms: Cash, Conventional
Lot Dimensions: 0.17
Other Equipment: Irrigation Equipment, Generator
Ownership: Fee Simple
Parking: Electric Vehicle Charging Station(s), Garage Door Opener, Golf Cart Parking, Oversized, Tandem
Parking Notes: Electric Vehicle Charging Station(s), Garage Door O
Patio/Porch: Covered, Deck, Front Porch, Rear Porch
Pets Allowed: Yes
Pool: Gunite, Heated, Lighting
Property Attached Y/N: Yes
Property Sub-Type: Single Family Residence
Security: Gated Community
Sewer: Public Sewer
Showing Instructions: 24 Hour Notice
Special Sale Provisions: None
Special View Info: Water
Swimming Pool: Yes
Utilities: Cable Connected, Electricity Connected, Natural Gas Connected, Sewer Connected, Water Connected
Vegetation: Mature Landscaping
Water: Public
Water Access: Bay/Harbor, Beach, Gulf/Ocean
Water Access Y/N: Yes
Waterfront Features: Seawall - Concrete
Windows: Storm Window(s), Window Treatments
Zoning: RES
Room Sizes
Living Room: 28x14
Dining Room: 17x15
Kitchen: 20x14
Primary Bedroom: 16x14
Bedroom 2: 17x14
Bedroom 3: 14x14
Listed By / Shown By
Listed By
Agency Name: COLDWELL BANKER REALTY
Agency Contact: 727-381-2345
Shown By
Agent Name: Patrick Calobrisi
Agent Phone: (386) 394-7411
Agency Title: Adams Cameron & Co. REALTORS

Estimate Your Payment
Estimated Payment
$ 10,879.20 per month $9,553.74 Principal & Interest $801.92 Property Tax $523.54 Homeowner's InsuranceChange Payment Information



Member Participants (and their affiliated licensees, if applicable) shall indicate on their websites that IDX information is provided exclusively for consumers’ personal non-commercial use, that it may not be used for any purpose other than to identify prospective properties consumers may be interested in purchasing, that the data is deemed reliable but is not guaranteed by MLS GRID, and that the use of the MLS GRID Data may be subject to an end user license agreement prescribed by the Member Participant’s applicable MLS if any and as amended from time to time. MLS GRID may, at its discretion, require use of other disclaimers as necessary to protect Member Participant, and/or their MLS from liability.
Based on information submitted to the MLS GRID. All data is obtained from various sources and may not have been verified by broker or MLS GRID. Supplied Open House Information is subject to change without notice. All information should be independently reviewed and verified for accuracy. Properties may or may not be listed by the office/agent presenting the information.
Privacy Policy / DMCA Notice / ADA Accessibility


This site is hosted, designed and copyright
© 1994 - 2026 by
Delta Media Group, Inc. -- Patent Pending --
116 Forest Hills Drive | MLS# TB8547332
This single family home located at 116 Forest Hills Drive, Redington Shores, FL 33708 is currently listed for sale with an asking price of $1,795,000. This property was built in 2011 and has 3 bedrooms and 3 full and 1 partial baths with 3123 sq. ft. Forest Hills Drive is located in the REDINGTON SHORES YACHT & TENNIS CLUB subdivision. Search REDINGTON SHORES YACHT & TENNIS CLUB real estate on patrickcalobrisi.adamscameron.com today.