


BEDS5
BATHS3 full 1 partial
SQUARE FEET3,486
MLS#O6417606
STATUSActive
PROPERTY TYPEResidential - Single Family
SUBDIVISIONRESERVE AT LAKE BUTLER SOUND
Property Description
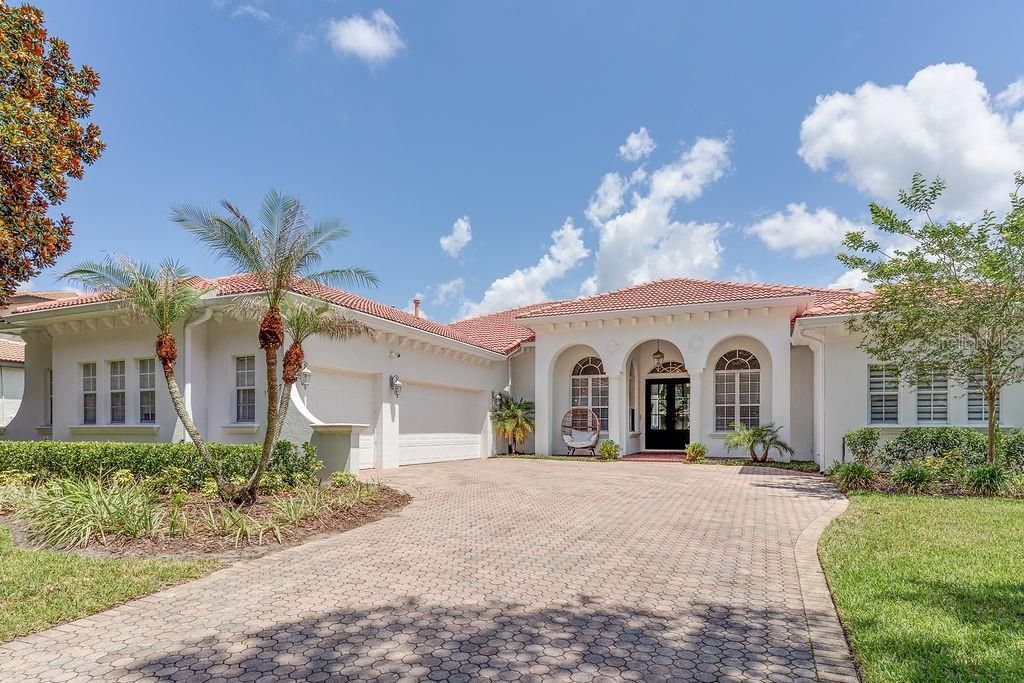
Exceptional value in Lake Butler Sound! Welcome to 11027 Hawkshead Court, a beautifully updated luxury home in Windermere, FL offering 4 bedrooms, a dedicated office, 4 bathrooms, approximately 3,500 square feet, and a private 0.4-acre corner lot within one of Central Florida's premier guard-gated communities with 24-hour roving security.Extensively renovated between 2022 and 2026, this move-in-ready pool home blends timeless design, quality craftsmanship, and high-end finishes throughout. The open-concept floor plan is anchored by a chef's kitchen featuring upgraded countertops, a 7-foot built-in Dacor refrigerator with dual ice makers, 5-burner Dacor gas cooktop, double wall ovens with steam cooking, and abundant prep and storage space. New flooring throughout creates a seamless flow, while 12-foot ceilings in the main living areas and primary suite enhance the home's spacious feel.Designed for both everyday living and entertaining, the home showcases custom built-ins with a rolling library ladder, a striking entertainment wall with fireplace and built-in lighting, and a thoughtfully designed split floor plan. A private office with custom built-in shelving offers the perfect work-from-home space.The spacious primary suite is privately positioned away from the secondary bedrooms and features dual California Closets and a spa-inspired bath with marble tile, a custom vanity, and a freestanding soaking tub. Two secondary bedrooms share a Jack-and-Jill bathroom, while the fourth bedroom has its own full bath, making it ideal for guests, teens, or multigenerational living.Step outside to your own private backyard retreat featuring a gas-heated pool and raised spa, multiple covered and open-air entertaining areas, a turfed putting green, and an additional fenced grassy side yard. Situated on a premium corner lot bordered by two quiet cul-de-sacs, the outdoor living spaces provide exceptional privacy and tranquility.Additional upgrades include premium Pella doors, interior and exterior paint, a whole-home owned water softener system, new flooring throughout, a new septic drain field, custom California Closet systems, and numerous additional improvements that make this home truly move-in ready.Located in the Reserve at Lake Butler Sound, this exceptional property offers luxury, privacy, and convenience just minutes from downtown Windermere, top-rated schools, world-class golf, fine dining, shopping, and Orlando's premier attractions. A rare opportunity to own a meticulously updated luxury home in one of Windermere's most sought-after communities.
Property Features
Property Type: Residential - Single Family
Cooling: Central Air
Garage: 3 car attached
Heating: Central
Lot Size: 0.37 Acres
Roof Type: Tile
Stories: 1.0
Taxes: $16,956
Year Built: 2003
Amenities
Built-in Features
Ceiling Fans(s)
Crown Molding
Eat-in Kitchen
High Ceilings
L Dining
Open Floorplan
Primary Bedroom Main Floor
Solid Surface Counters
Solid Wood Cabinets
Split Bedroom
Stone Counters
Thermostat
Walk-In Closet(s)
Window Treatments
Sidewalk
Sliding Doors
Feature Descriptions
Additional Rooms: Attic, Den/Library/Office, Great Room
Appliances: Built-In Oven, Cooktop, Dishwasher, Disposal, Dryer, Exhaust Fan, Gas Water Heater, Microwave, Range, Range Hood, Refrigerator, Trash Compactor, Washer, Water Softener, Wine Refrigerator
Association Amenities: Gated, Security
Community Features: Gated Community - Guard, Golf Carts OK, Sidewalks, Street Lights
Days on Site: 39
Directions: From Conroy-Windermere Road, turn onto Main Street, continue to Chase Road, then turn onto Bridge House Road and proceed through the gate into Reserve at Lake Butler Sound. Turn left onto Cartmel Lane, then follow to Hawkshead Court. The home is located o
Exterior: Stucco
Fireplace: Electric, Gas, Living Room, Primary Bedroom
Fireplace Y/N: Yes
Flood Zone Code: 12095C
Flooring: Luxury Vinyl, Marble, Tile
Foundation: Slab
Garage Dimensions: 33X18
HOA Fee: 637/ Monthly
HOA Y/N: Yes
Home Warranty Y/N: No
Listing Terms: Cash, Conventional, FHA, USDA Loan, VA Loan
Lot: Corner Lot, Landscaped, Level, Private, Sidewalk, Paved
Lot Dimensions: 0.37
Number of Septics: 1
Number of Wells: 1
Other Equipment: Irrigation Equipment
Ownership: Fee Simple
Parking: Covered, Driveway, Garage Door Opener
Parking Notes: Covered, Driveway, Garage Door Opener
Patio/Porch: Covered, Front Porch, Screened
Pets Allowed: Yes
Pool: Heated, In Ground, Lighting, Screen Enclosure
Property Attached Y/N: No
Property Sub-Type: Single Family Residence
Security: Gated Community, Security Gate
Sewer: Septic Tank
Showing Instructions: Appointment Only, Call Listing Agent, Combination Lock Box, See Remarks, ShowingTime
Spa: Heated, In Ground
Special Sale Provisions: None
Swimming Pool: Yes
Utilities: Cable Connected, Electricity Connected, Fire Hydrant, Natural Gas Connected, Sewer Connected, Sprinkler Well, Water Connected
Water: Public
Water Access Y/N: No
Zoning: P-D
Room Sizes
Kitchen: 13x15
Dinette: 10x10
Dining Room: 13x13
Office: 12x12
Bedroom 4: 14x12
Bedroom 3: 12x13
Bedroom 2: 12x13
Primary Bedroom: 15x24
Local Schools
High School: Windermere High School
Middle School: Bridgewater Middle
Elementary School: Windermere Elem
Listed By / Shown By
Listed By
Agency Name: KENNEDY REALTY GROUP LLC
Agency Contact: 407-590-6192
Shown By
Agent Name: Patrick Calobrisi
Agent Phone: (386) 394-7411
Agency Title: Adams Cameron & Co. REALTORS

Estimate Your Payment
Estimated Payment
$ 10,221.50 per month $8,350.88 Principal & Interest $1,413.00 Property Tax $457.63 Homeowner's InsuranceChange Payment Information



Member Participants (and their affiliated licensees, if applicable) shall indicate on their websites that IDX information is provided exclusively for consumers’ personal non-commercial use, that it may not be used for any purpose other than to identify prospective properties consumers may be interested in purchasing, that the data is deemed reliable but is not guaranteed by MLS GRID, and that the use of the MLS GRID Data may be subject to an end user license agreement prescribed by the Member Participant’s applicable MLS if any and as amended from time to time. MLS GRID may, at its discretion, require use of other disclaimers as necessary to protect Member Participant, and/or their MLS from liability.
Based on information submitted to the MLS GRID. All data is obtained from various sources and may not have been verified by broker or MLS GRID. Supplied Open House Information is subject to change without notice. All information should be independently reviewed and verified for accuracy. Properties may or may not be listed by the office/agent presenting the information.
Privacy Policy / DMCA Notice / ADA Accessibility


This site is hosted, designed and copyright
© 1994 - 2026 by
Delta Media Group, Inc. -- Patent Pending --
11027 Hawkshead Court | MLS# O6417606
This single family home located at 11027 Hawkshead Court, Windermere, FL 34786 is currently listed for sale with an asking price of $1,569,000. This property was built in 2003 and has 5 bedrooms and 3 full and 1 partial baths with 3486 sq. ft. Hawkshead Court is located in the RESERVE AT LAKE BUTLER SOUND subdivision. Search RESERVE AT LAKE BUTLER SOUND real estate on patrickcalobrisi.adamscameron.com today.